
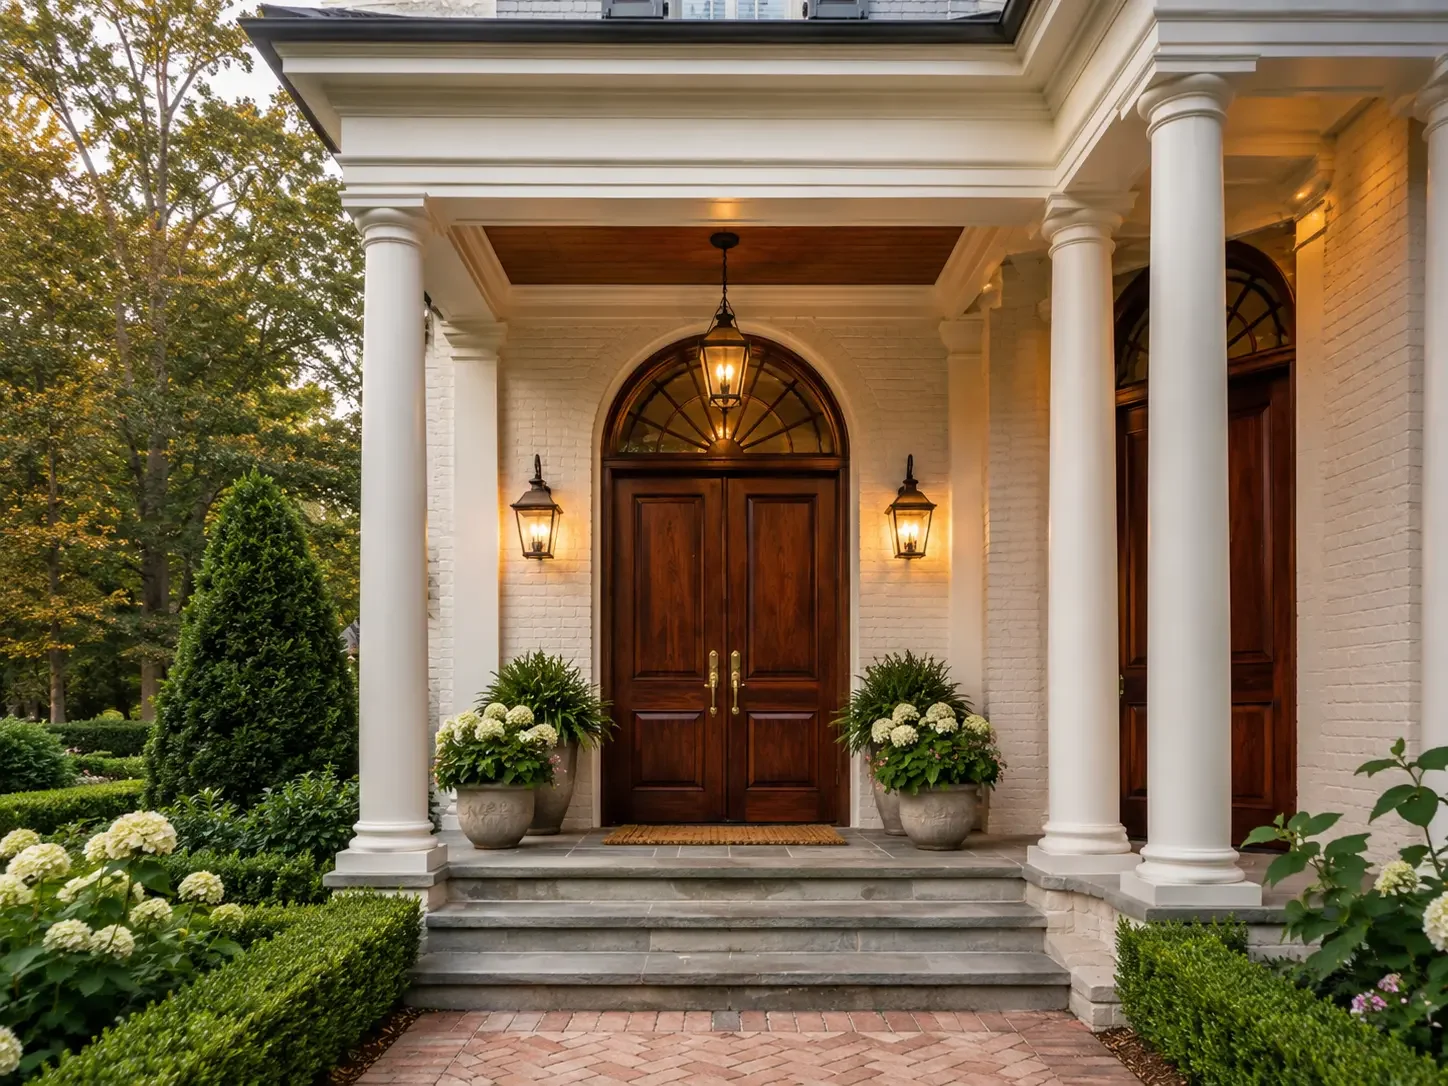
ARCHITECTURAL OPENINGS & FRAMING
Window & Door Installation in Tucker
ARCHITECTURAL SIGHTLINES & VISUAL BALANCE
Correcting Bulky Profiles, Sticking Frames, and Disrupted Vistas
Standard replacements disrupt sightlines and architectural balance. We engineer custom, large-format glass expanses that restore your panoramic views while honoring your home’s character.
Bulky Profiles & Restricted Light: Thick standard frames minimize glass area and block views.
Poor Trim Integration: Mass-market units clash with custom interior molding and millwork.
Track Binding: Heavy multi-slide doors without structural headers sag and bind over time.
PANORAMIC GLASS & ARCHITECTURAL SYSTEMS
Tailored Glazing Layouts and Monumental Openings
From floor-to-ceiling multi-slide glass to grand front doors, our custom home builder team handles complex structural framing with the exact engineering precision behind our kitchen remodeling and bathroom remodeling projects. We integrate ultra-narrow profiles, period-correct wood cladding, and heavy-duty pivot entries engineered to last.
FEATURED INSTALLATIONS
Custom Window & Door Transformations Across Metro Atlanta
-
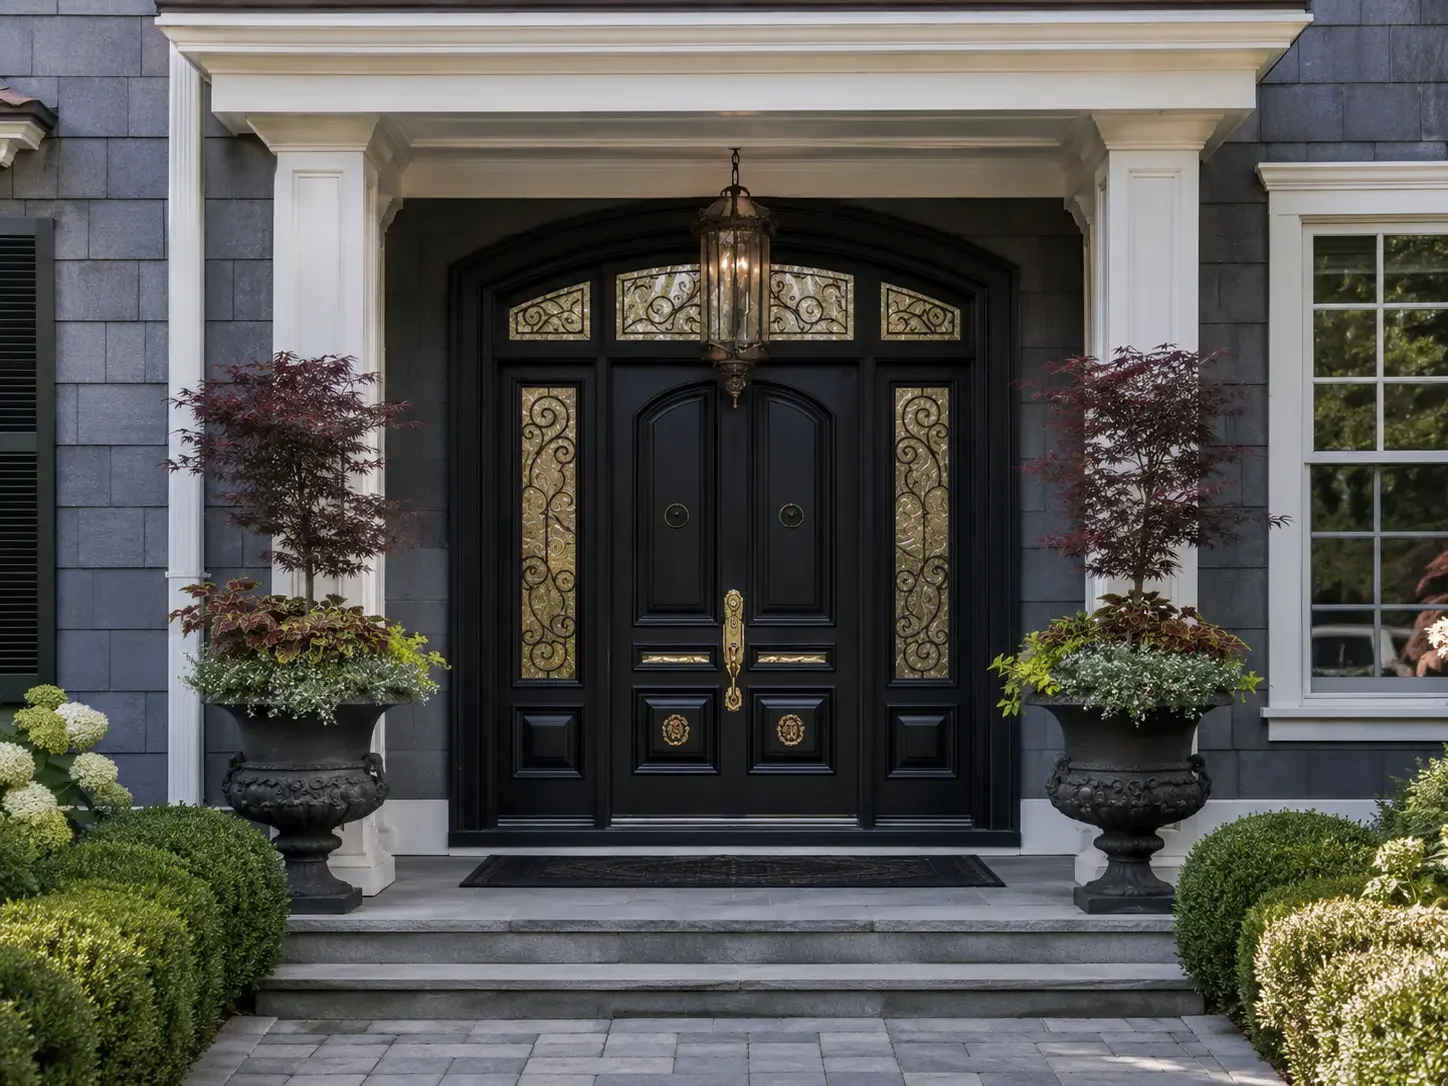
![Luxury portico entranceway remodel in Tucker, Georgia showcasing a classic black double door, ornate glass side panels, overhead lantern lighting, and precision masonry.]()
Tucker
-
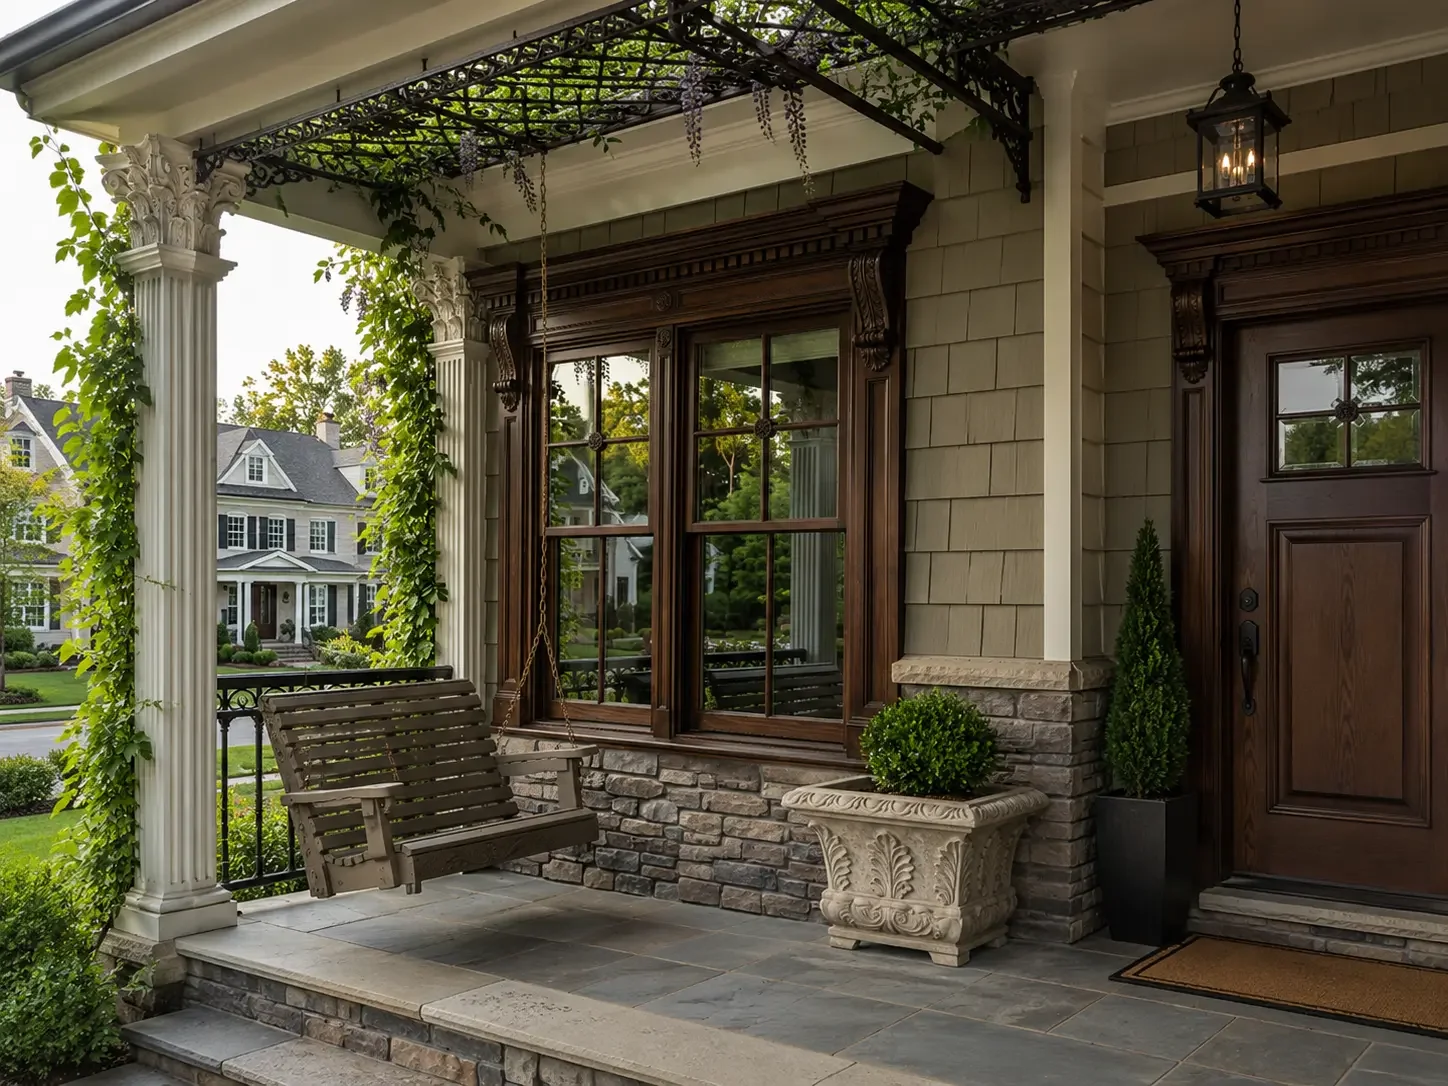
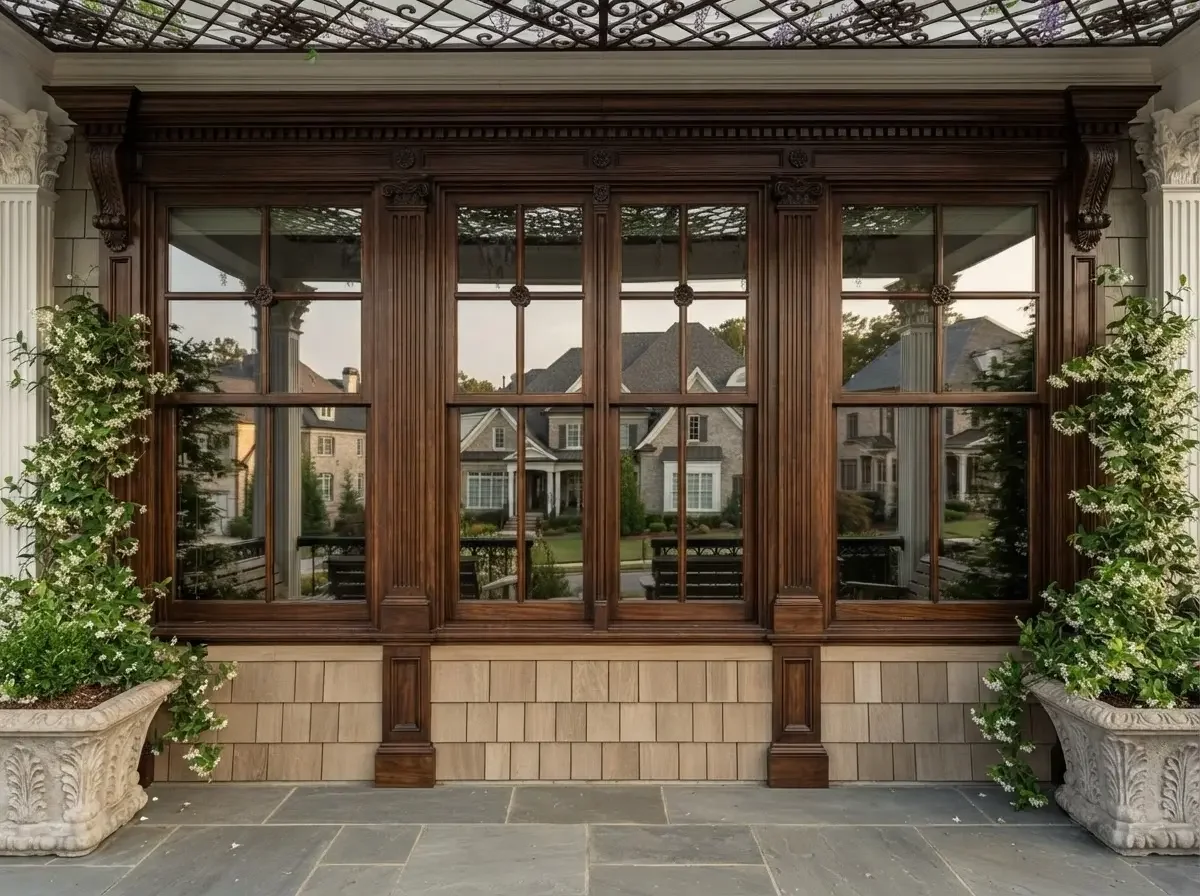
![Luxury custom-trimmed window installation in Buckhead, GA, combining high-performance Bronze Low-E glass with bespoke architectural woodwork.]()
Buckhead
-
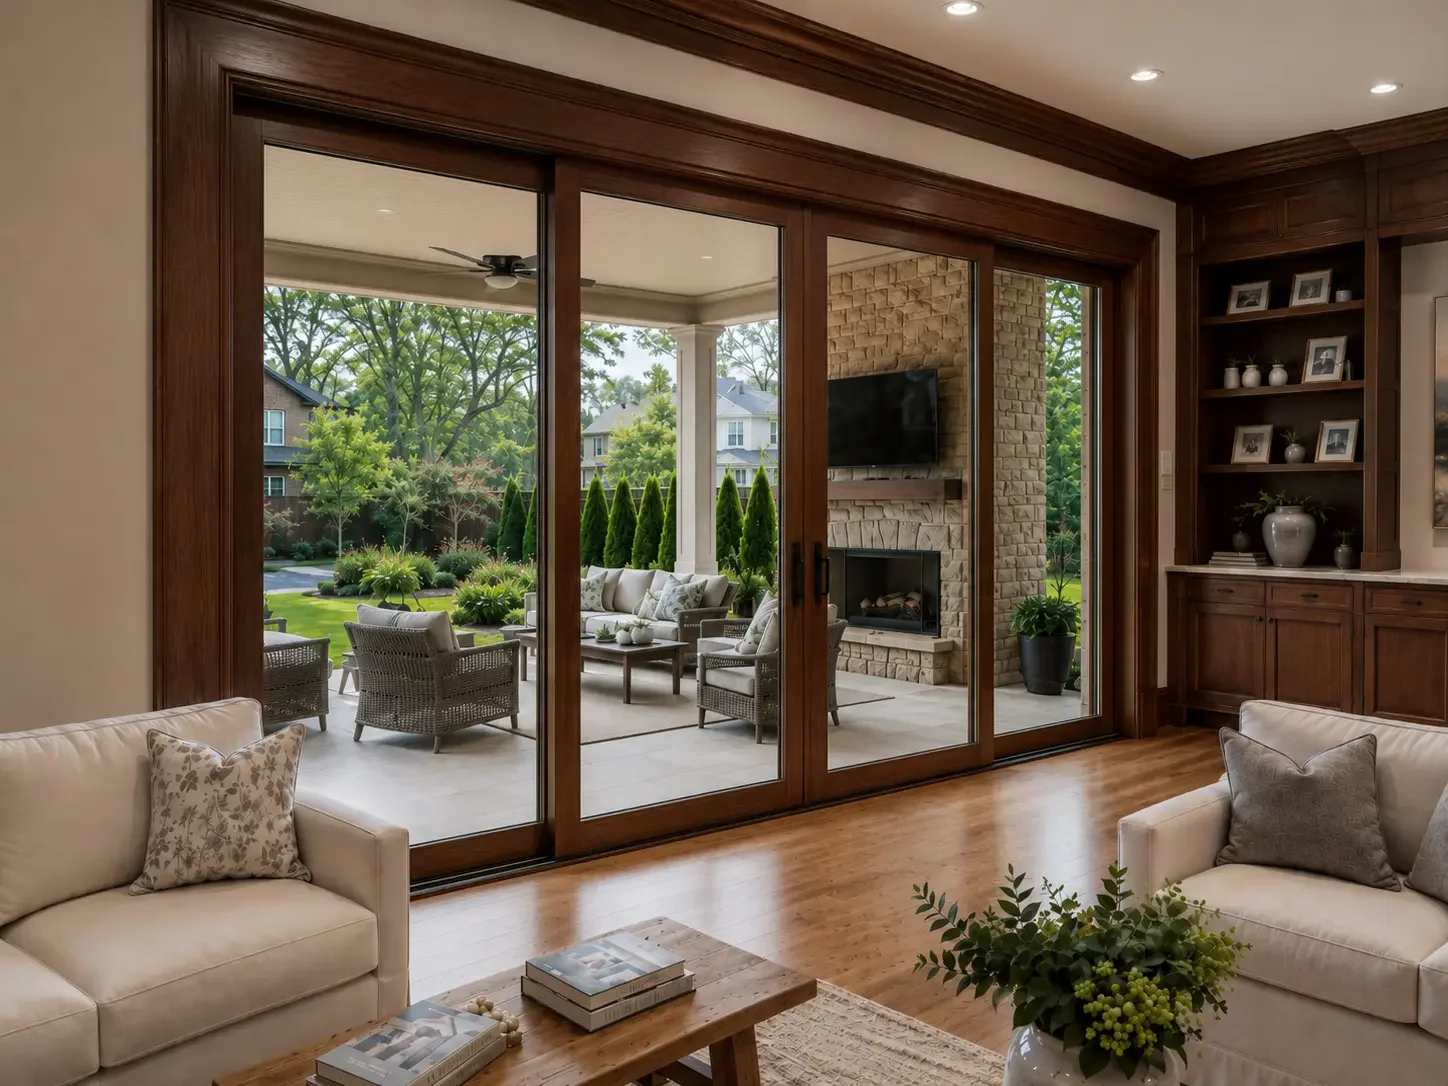
![Luxury custom-trimmed sliding patio door system in Decatur, GA, combining handcrafted interior wood millwork with expansive glass panels for natural light and garden views by Mahfoud Construction.]()
Decatur
-
![Custom architectural window replacement featuring energy-efficient bronze Low-E glass and custom wood trim by Mahfoud Construction in Buckhead, GA.]()
Buckhead
ARCHITECTURAL PRECISION
Flawless Structural Execution and Heritage-Grade Craftsmanship
Premium window and door transformations demand master structural framing, weatherproofing permanence, and flawless execution.
Advanced Perimeter Flashing Systems: Integrated pan flashing, air barriers, and high-performance weatherproofing eliminate water intrusion and hidden rot.
Decades of Engineering Expertise: Since 1982, our principal building team has set the benchmark for modifying load-bearing headers and monumental wall openings.
Turnkey Management Architecture: A dedicated technical site manager coordinates every trade, guaranteeing immaculate workspaces and seamless timelines.
EarthCraft-Certified Performance: Advanced building science drives our thermal break selection, Low-E glass integration, and airtight perimeter insulation.
Explore additional custom renovations in our residential construction portfolio.
Frequently Asked Questions
-
Yes, absolutely. Because Mahfoud Construction Inc is a fully licensed residential contractor, we specialize in structural modifications. We safely re-frame and expand your wall openings to support wide-span sliding glass doors without compromising your property.
-
An EarthCraft-Certified installation ensures that your window systems are evaluated as part of a high-performance home envelope. We employ advanced building techniques, specialized air-sealing, and thermal barrier flashing to permanently slash your heating and cooling loss.
-
A standard full-house architectural window and door replacement typically takes between 1 and 2 weeks of active, on-site installation. This timeline varies based on the total number of openings and structural modifications needed, following a detailed pre-construction ordering phase.
Let’s Begin a Conversation
Enhance Your Home’s Natural Light, Comfort, and Resale Value
A masterful home transformation begins with a precise, organized plan. Allow our building group to navigate the detailed layout design, structural updates, and premium window framing execution necessary to fulfill your vision. Connect with Mahfoud Construction Inc today to organize your private project consultation.
Or Call: (404) 276-7366